Msheireb Foodhall
Qatar
Location
17,750 sq. ft.
Size
F&B
Sector
Turnkey Fit Out
Scope
2026
Complete
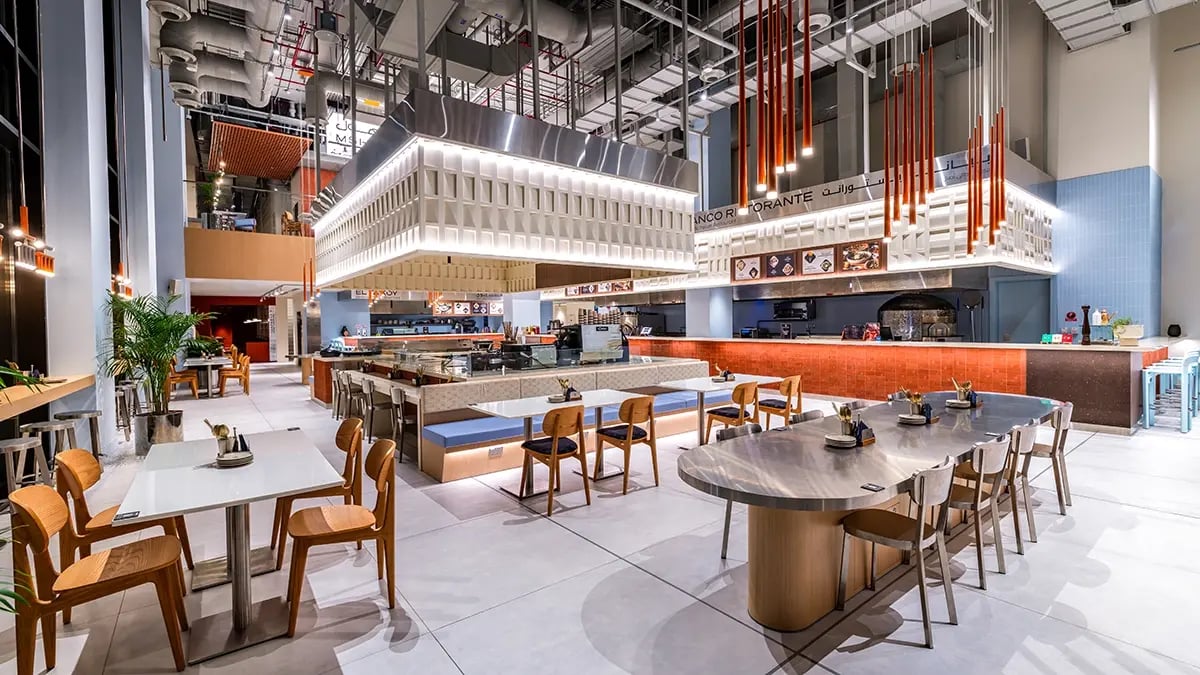
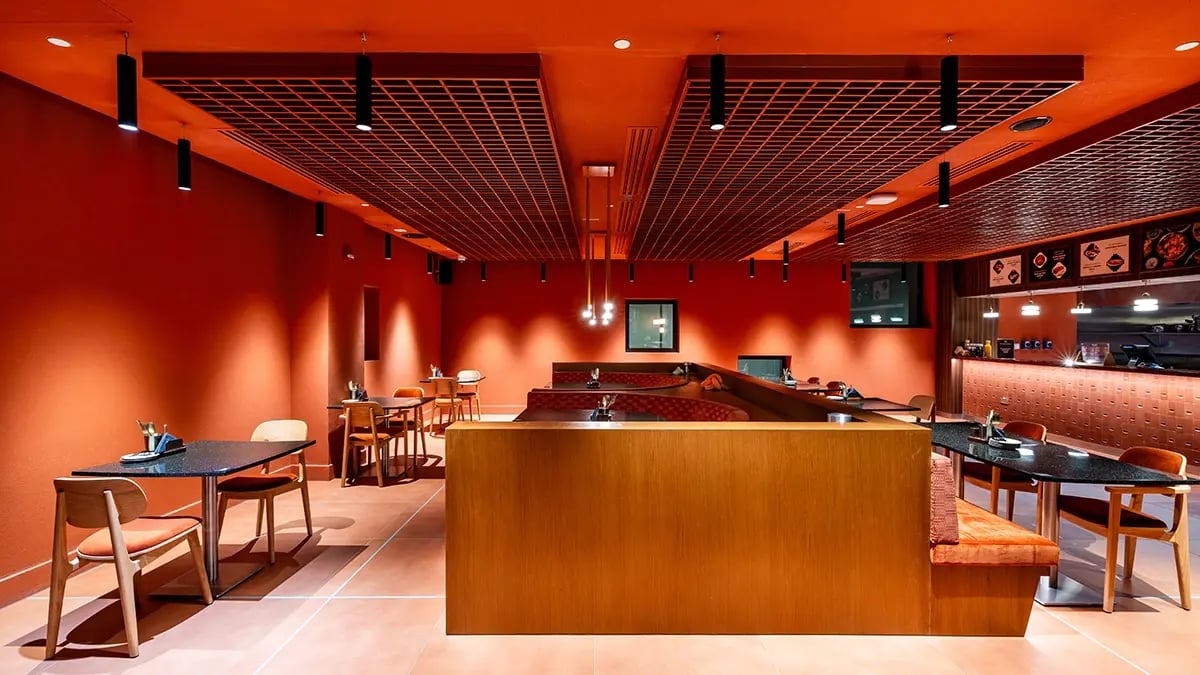
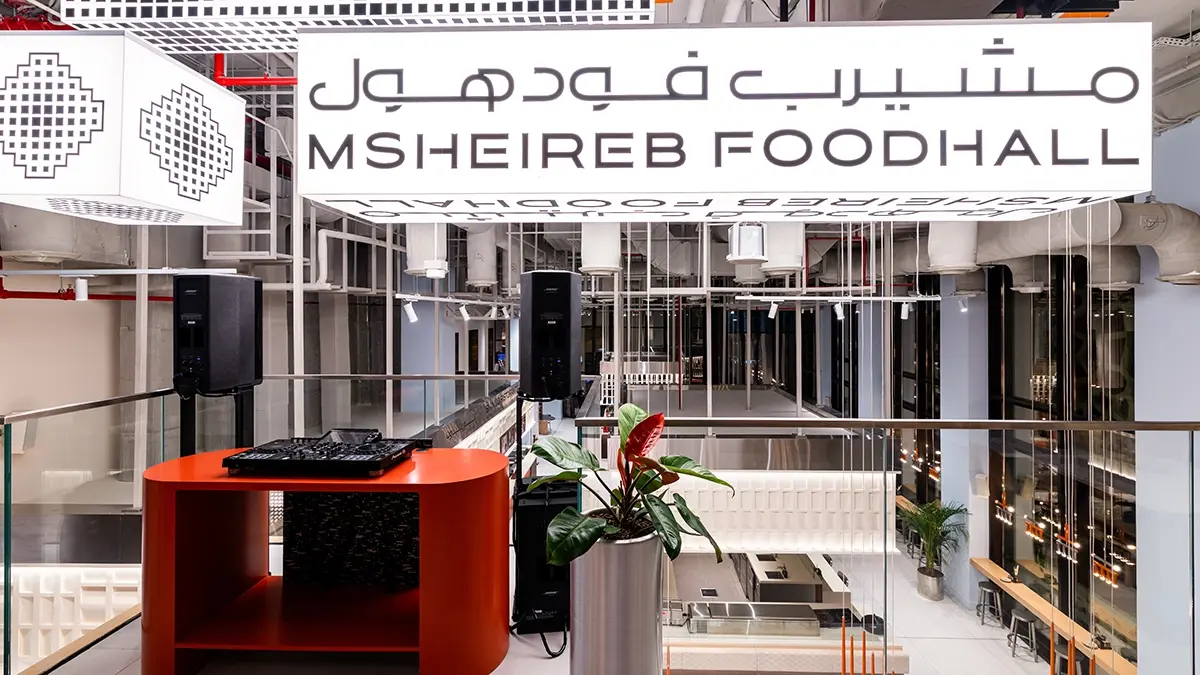
Msheireb Foodhall was created to become a new focal point for Msheireb Galleria and the wider downtown Doha district.
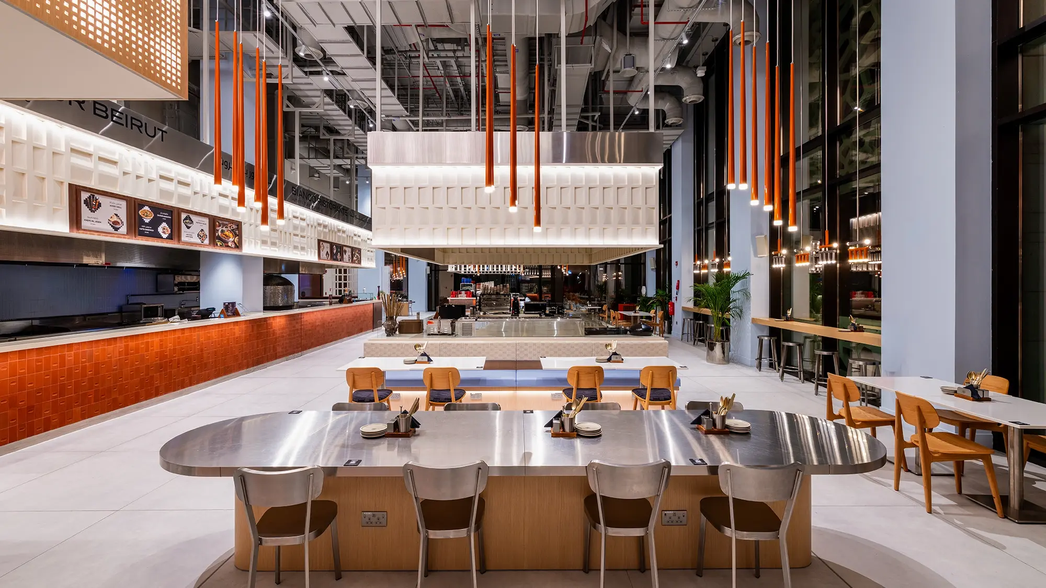
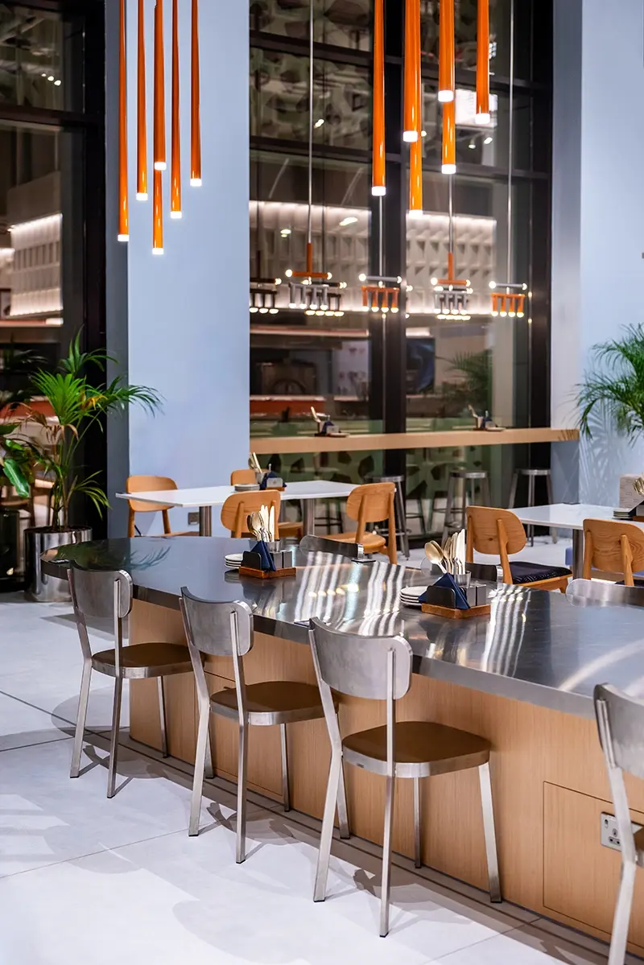
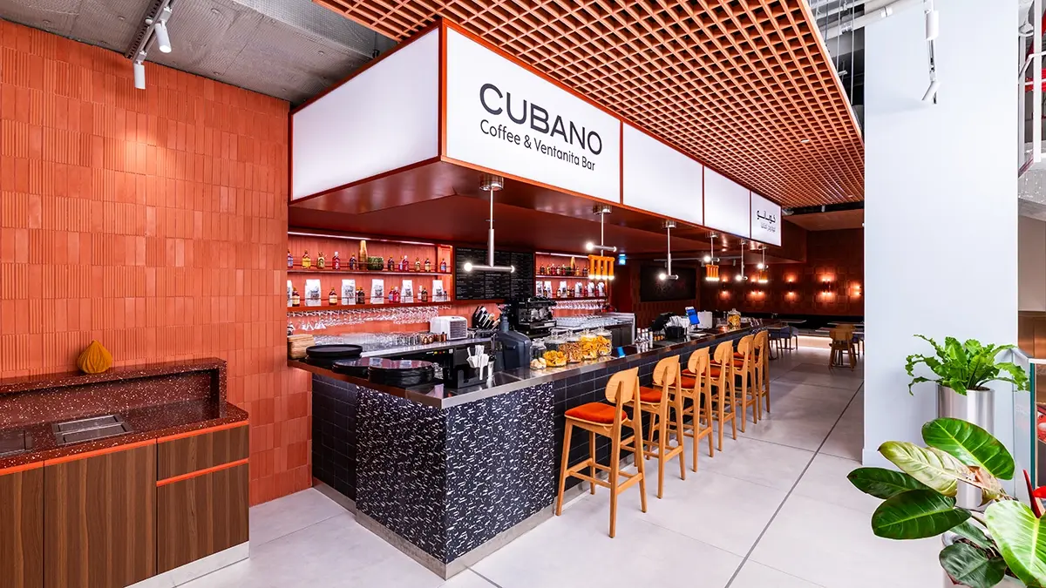
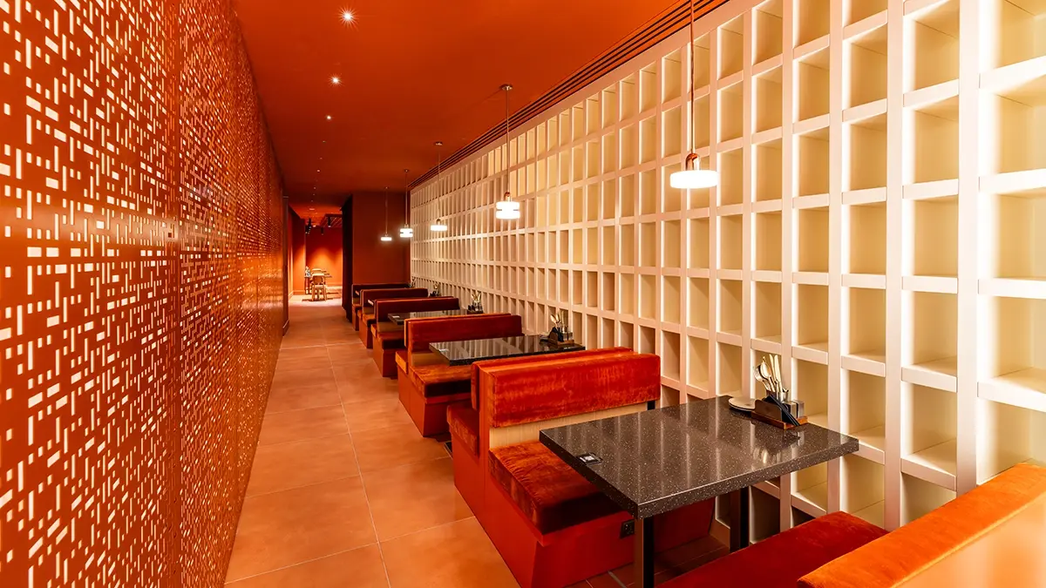
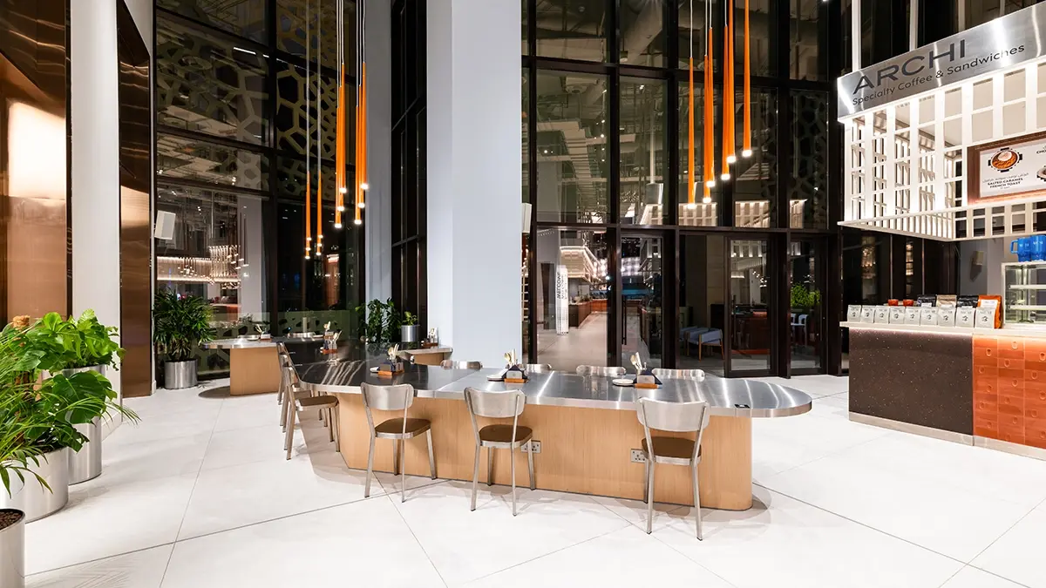
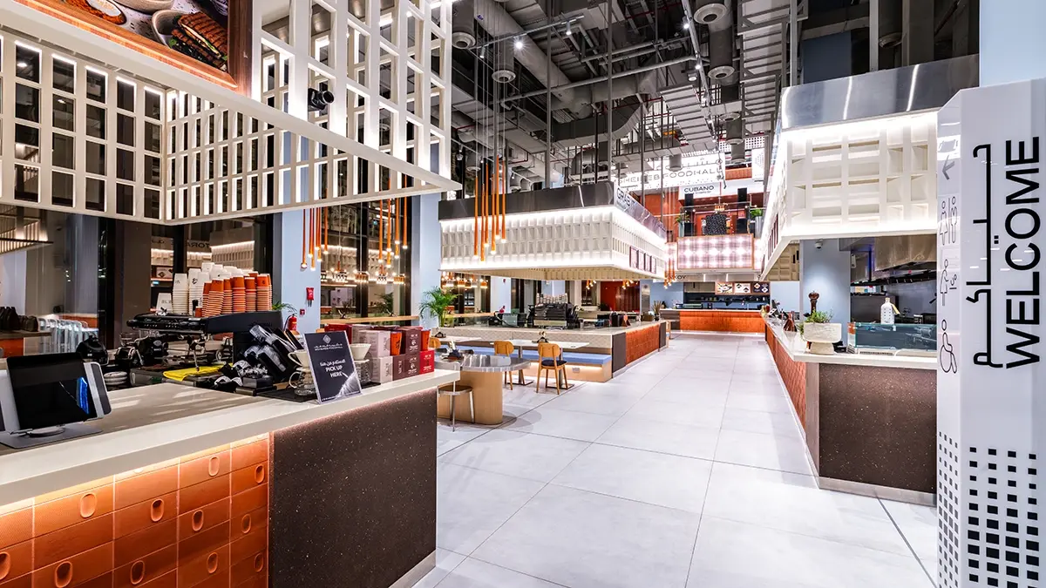
Bringing hospitality, technology and culture together under one roof, the concept aims to draw new audiences to the area while creating a platform for Qatari culinary talent. Spanning two levels, the space can accommodate over 300 covers and comprises nine independent kitchen pods across four distinct zones. Working alongside Msheireb Properties and TGP International, we delivered the turnkey fit out for this new urban destination.
We completed the foodhall on a fast-track programme within seven months.
The design features suspended pod structures, distinctive shopfronts, and custom signage, with careful attention required at every junction between tile, metal skirting, and adjoining surfaces. Sustainability guided our material selection, including wall panels made from recycled date material and countertops in recycled-plastic solid surface. Our team coordinated over 30 trade packages, and integrated kitchen equipment for nine tenants, each with unique service requirements, into the building’s infrastructure.