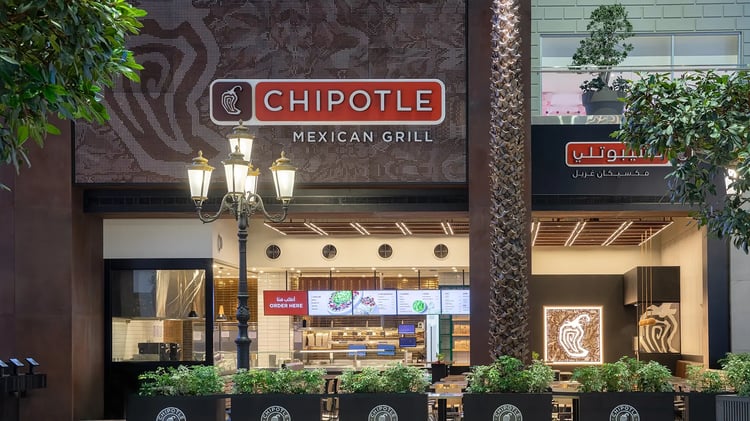
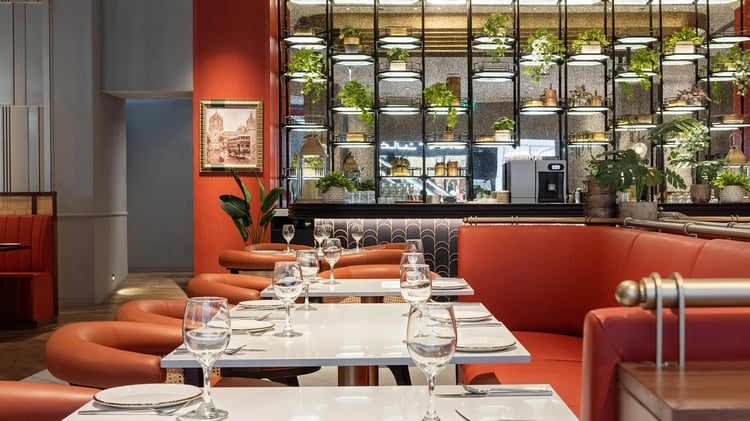
Central Kitchens
UAE
Location
41,000 sq. ft.
Size
F&B
Sector
Turnkey Fit Out
Scope
2026
Complete
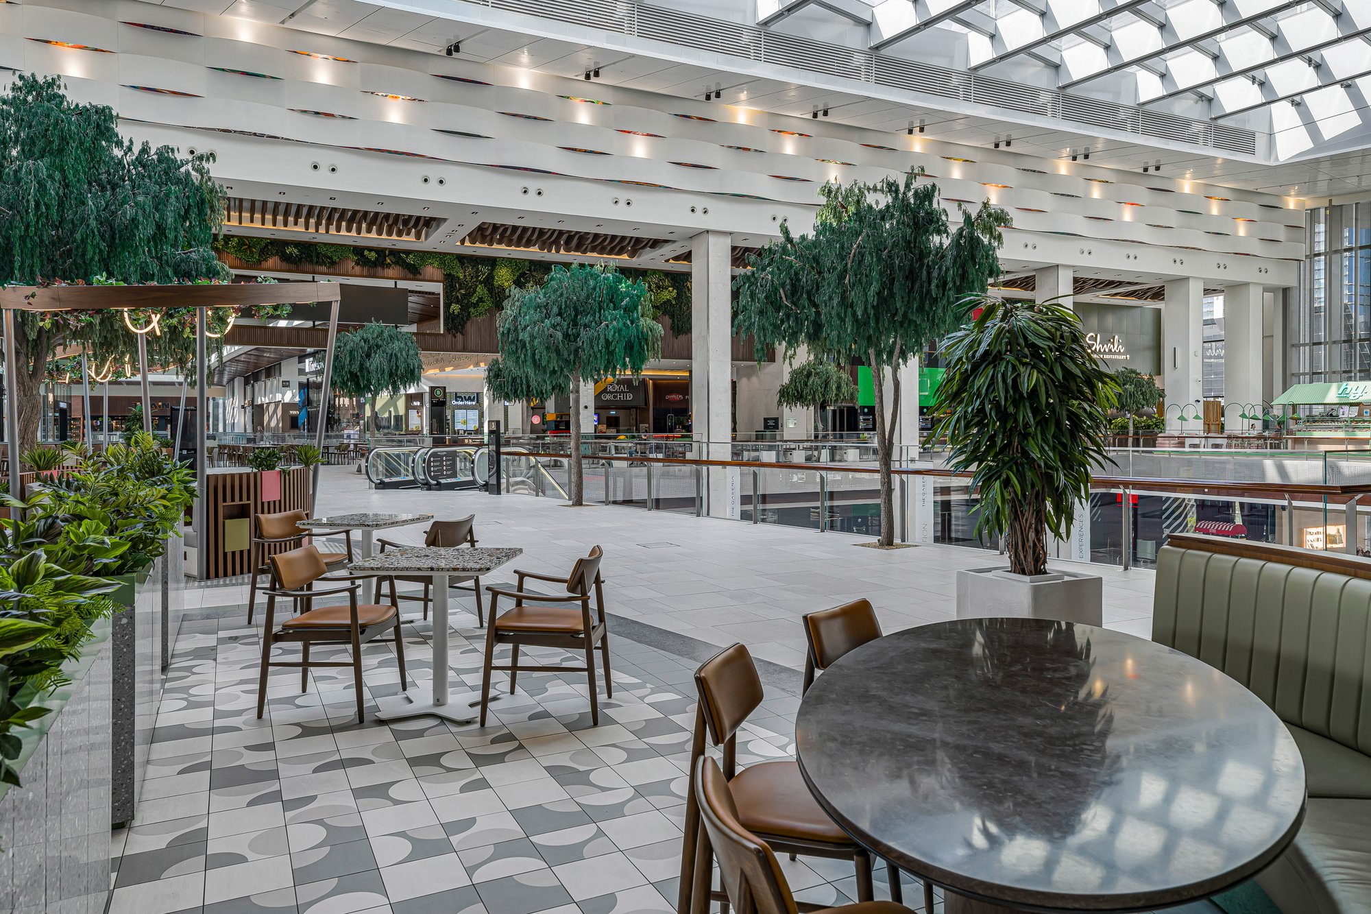
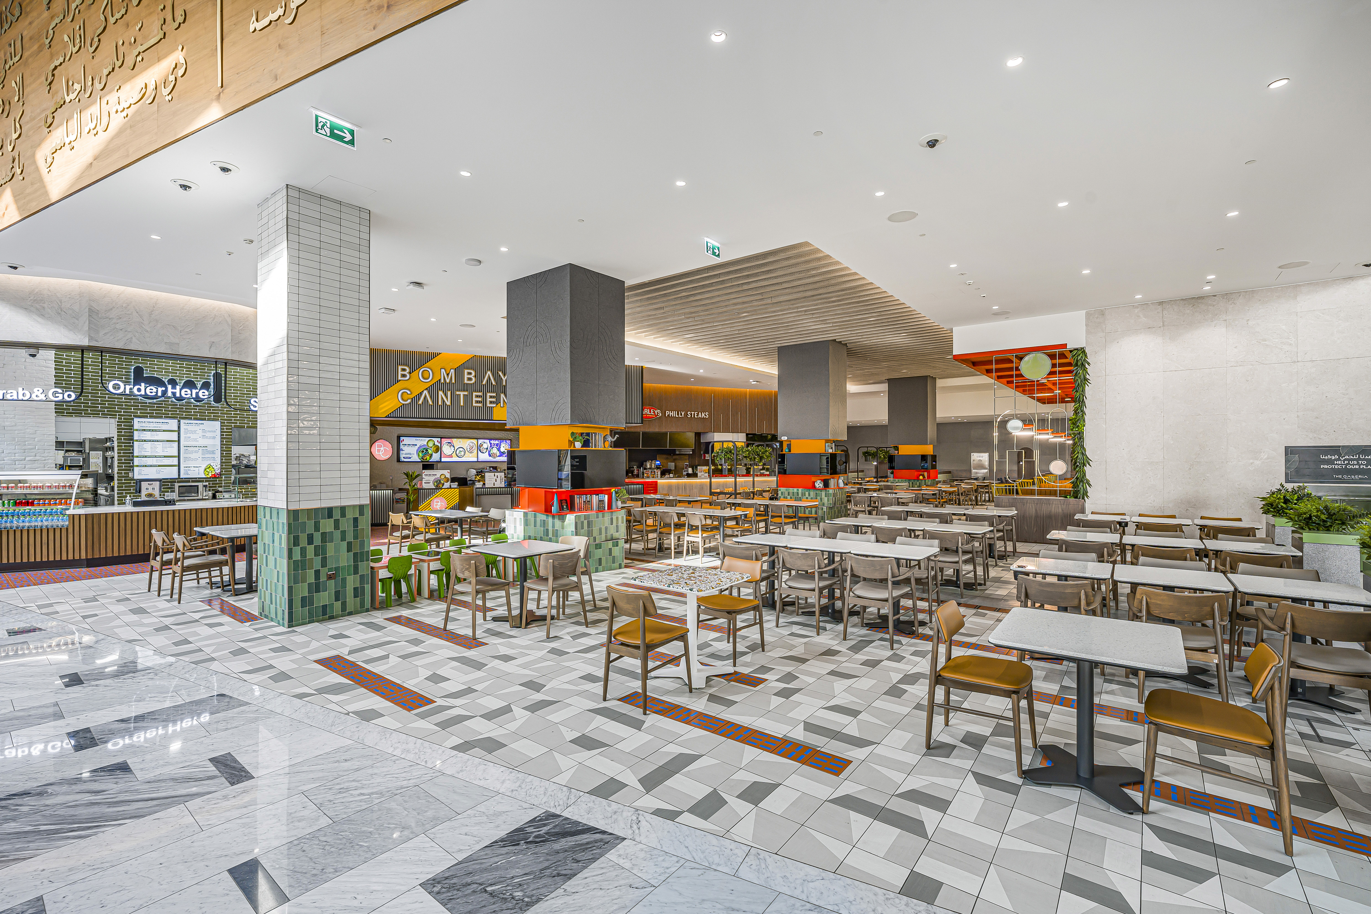
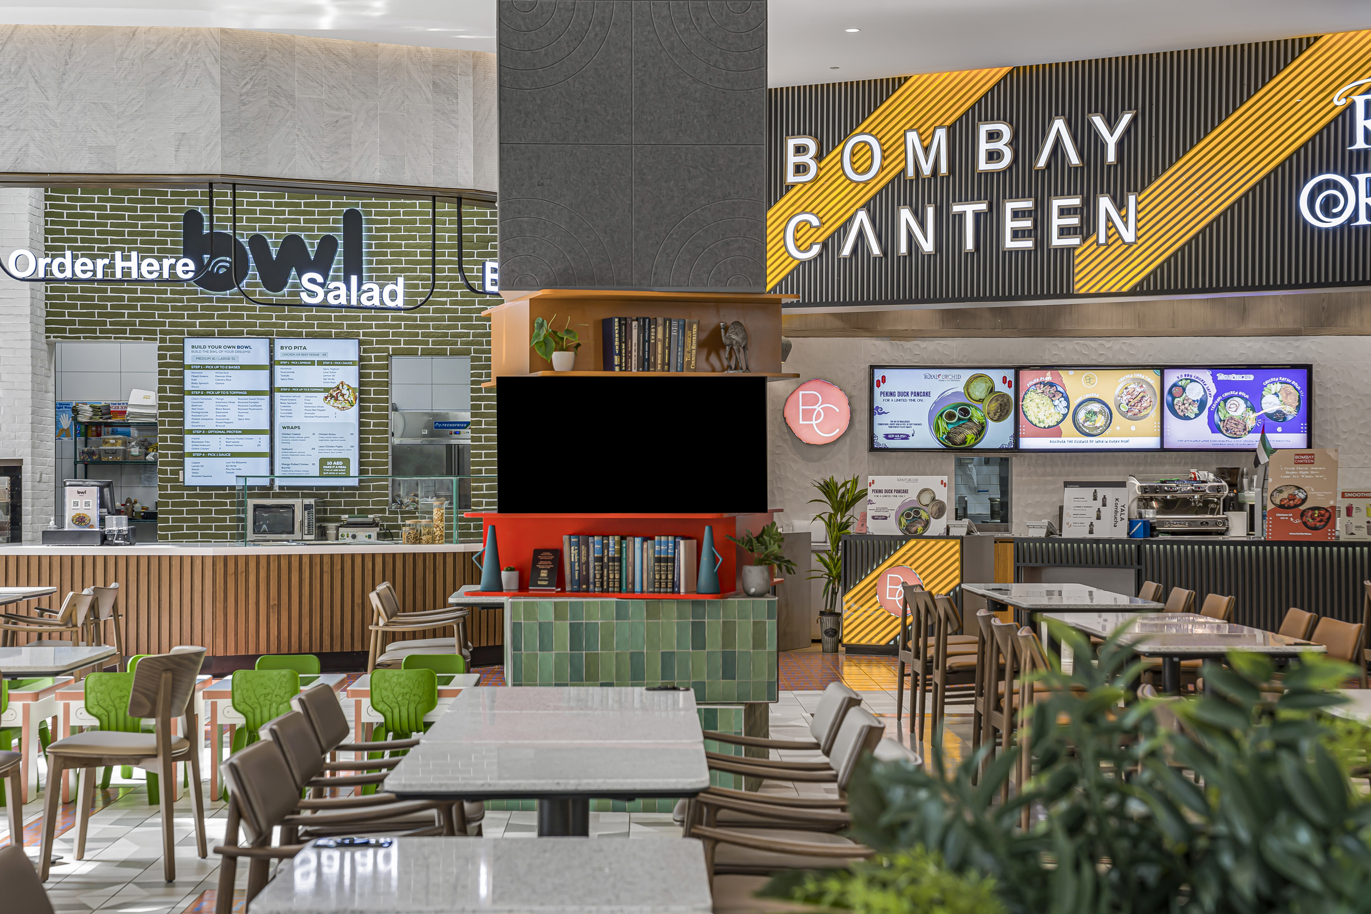
A design led transformation delivered within a live operating environment.
We delivered the full turnkey fit-out while the venue remained fully operational. The project required careful planning and close coordination to ensure the works were completed safely and efficiently, with no disruption to visitors or tenants.
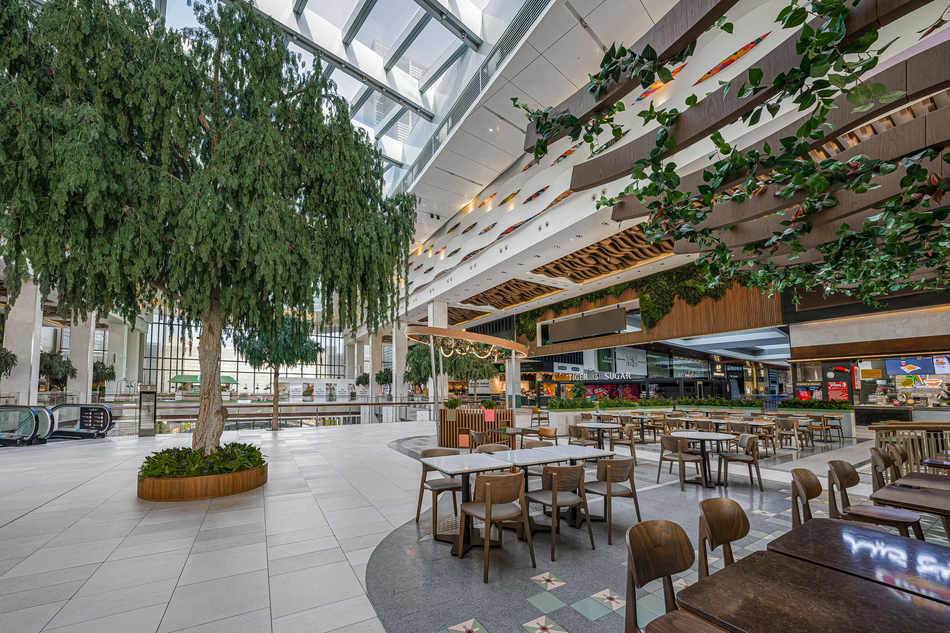
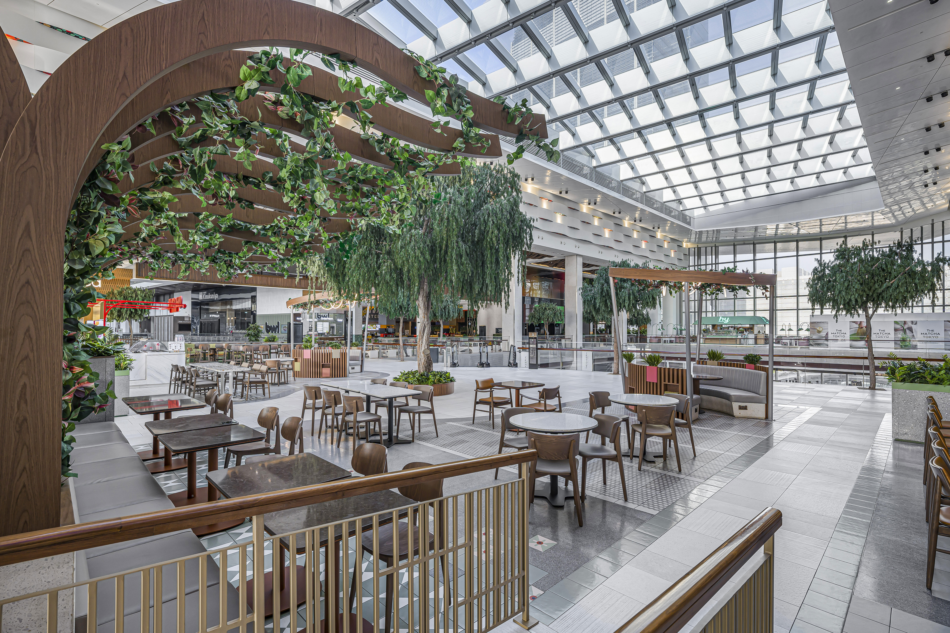
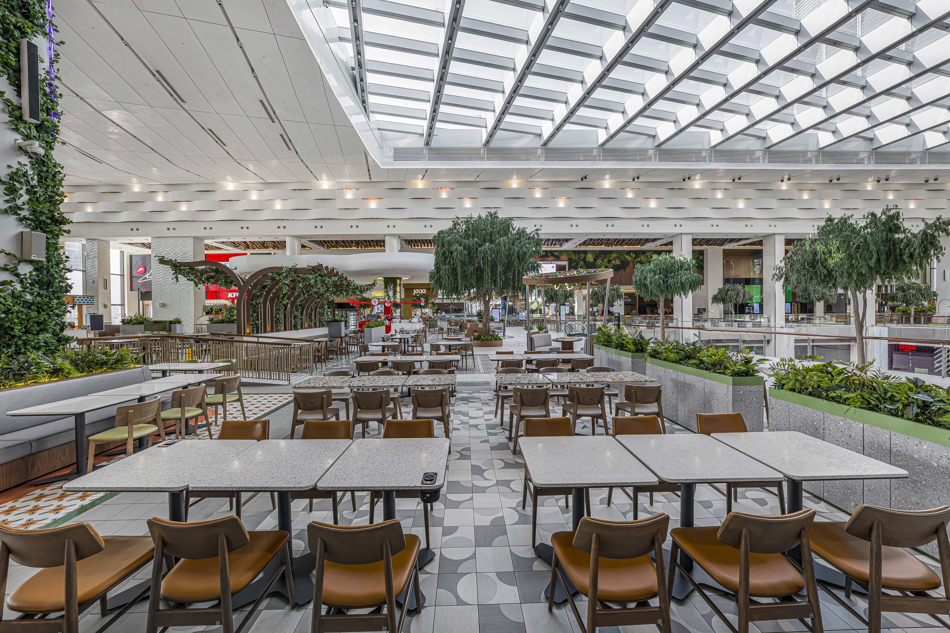
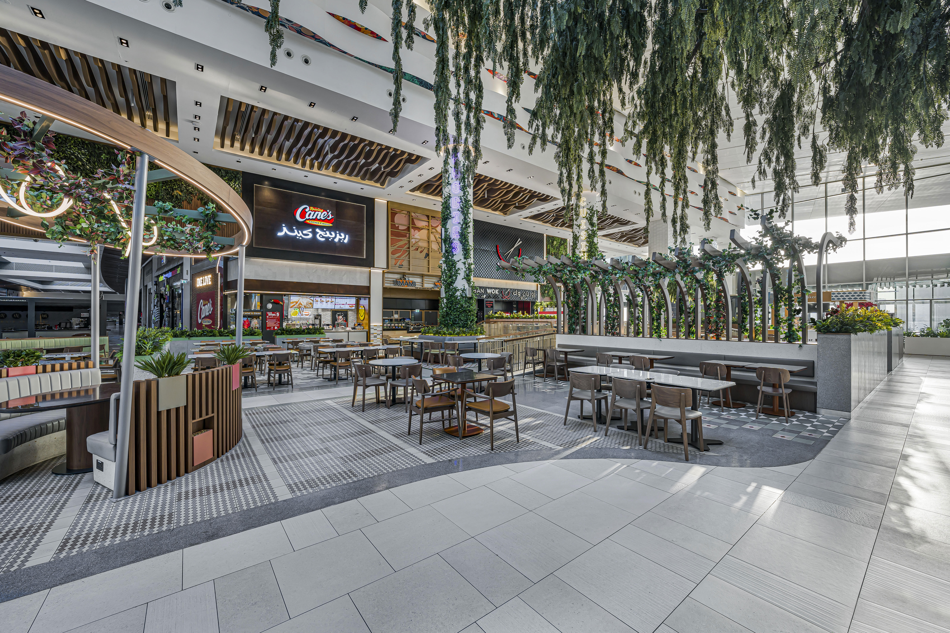
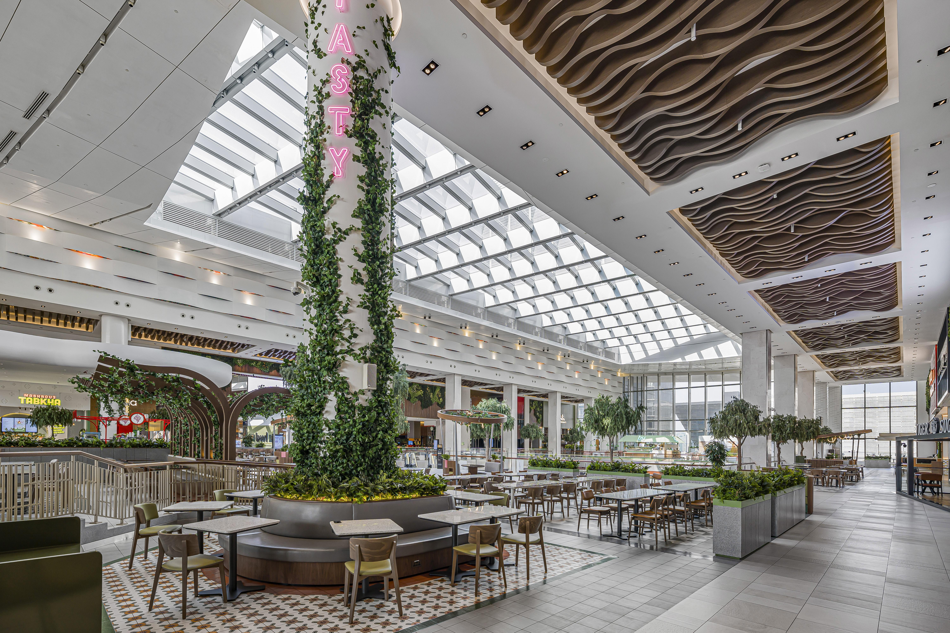
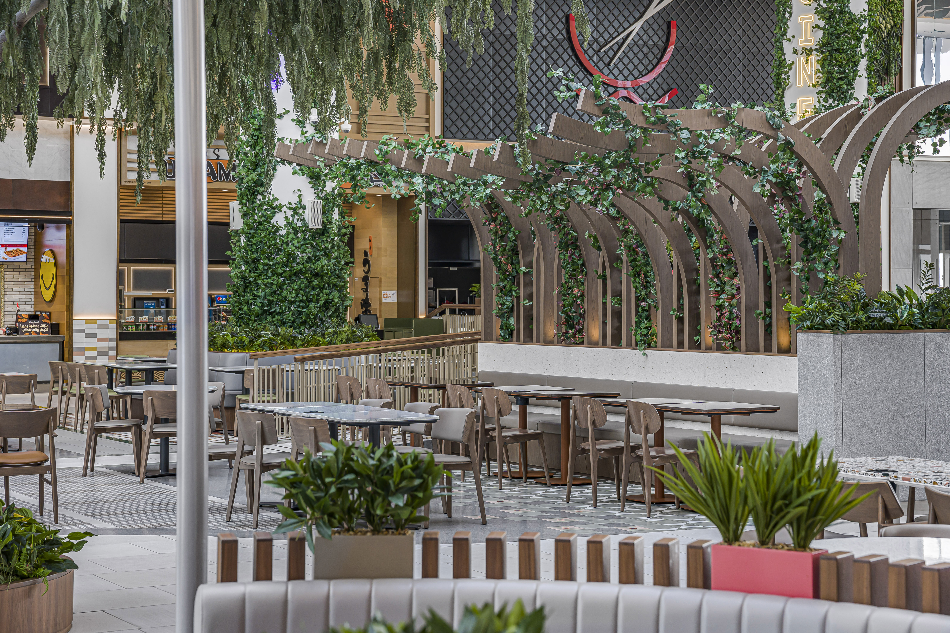
Bringing nature and innovation together in a dynamic food hall.
The project featured the installation of a striking ghaf tree within the atrium, requiring specialised lifting methods due to its size and location. Complex ceiling works included bespoke geometries, integrated lighting, and coordinated MEP services, all executed with precision at height. The result is a sophisticated, design-led food hall that combines functionality, aesthetics, and durability while maintaining uninterrupted operations throughout the project.